As neighbourhood centres continue to lead retail investment returns, design is emerging as the key differentiator between assets that generate top ROI and those that simply keep pace. In 2026, neighbourhood shopping centres are not merely convenient alternatives to larger regional malls – they are emerging as the most reliable engine of investment returns in Australian retail property. CBRE’s Australian Shopping Centres Outlook 2026 reports that neighbourhood centres have delivered sector-le
ading total returns of 9.4 per cent a year over the past decade, supported by consistent rent growth and cap rate compression. With the development pipeline heavily weighted toward this format – projected to account for about 69 per cent of new supply through to 2028 – the sector’s future performance will be disproportionately shaped by how well these assets are conceived, designed and activated.
For designers and investors, the critical question is what separates the centres that sustain long-term performance from those that will plateau. The answer lies in treating convenience, amenity and comfort not as baseline requirements, but as strategic levers that shape customer behaviour, improve tenant performance and strengthen asset value.
The risk for the sector is that “good enough” neighbourhood centres – generic boxes with adequate parking – will be outcompeted by destinations deliberately designed to deliver both emotional connection and everyday functionality.
In a supply-constrained development pipeline where neighbourhood centres dominate new projects, the difference between average and exceptional execution will determine which assets achieve sustained rental growth and which begin the path towards obsolescence.
Catchment economics and the primacy of proximity
Australia’s population is forecast to grow at about 1.3 per cent annually, with significant expansion occurring in rail-led greenfield suburbs. New communities are being established at pace along transport corridors, creating immediate demand for retail that is genuinely local. This demand is reinforced by strong demand and visitations in already established areas.
This shift rewards centres that are meticulously calibrated to their walkable and drivable catchments. Design must, therefore, prioritise permeability: clear, safe and attractive pedestrian connections from surrounding residential areas; interfaces that feel like natural extensions of the neighbourhood rather than abrupt boundaries; and layouts that minimise friction for the primary household shopper.
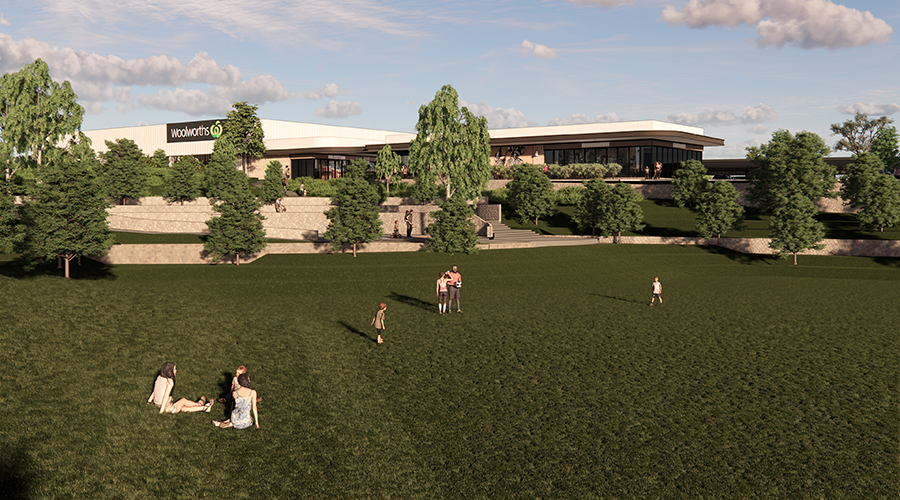
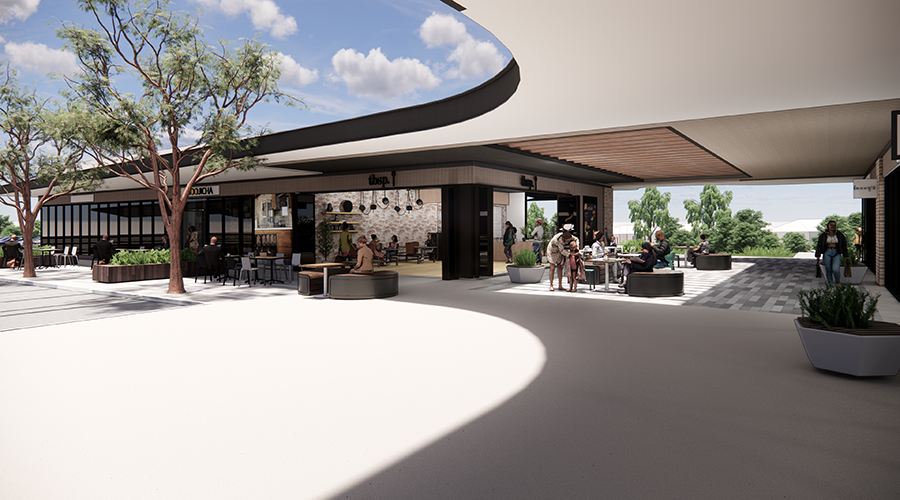
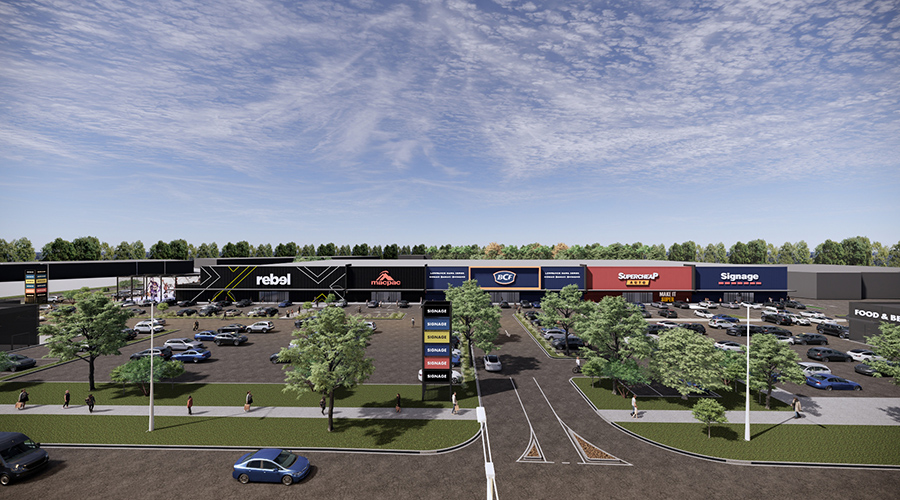
Where land-use planning creates constraints, early and informed design advocacy can unlock significant value. For example, the relocation of a children’s playground in public open space adjacent to Eglinton Village Shopping Centre in Greater Perth allowed the estate developer, Council and Woolworths to optimise positioning of community amenity and business uses, maximising the leverage of surrounding suburb fabric with the core retail footprint. Such interventions demonstrate that design intelligence extends beyond aesthetics into project feasibility and considered estate planning and economics.
Eglington Village Shopping Centre, WA
Eglington Village Shopping Centre, WA
Amenity with commercial intent and cultural connection
The era of the undifferentiated ‘white box’ neighbourhood centre is becoming decreasingly relevant in a market that expects more from the transaction. Today’s successful projects deliberately zone the retail environment into distinct experiential characters: a more expressive, tactile and material-rich precinct for food and beverage; a cleaner, outward-facing and efficient environment for everyday convenience retail.
Equally important – and often under-appreciated in investment modelling – are the supporting amenities that determine whether a visit feels rewarding or merely transactional. High-quality family toilet facilities, dedicated parents’ rooms and the complete separation of service areas from customer circulation paths reduce stress and cognitive load. These interventions can measurably influence visit frequency among the demographic that controls the majority of centre spend.
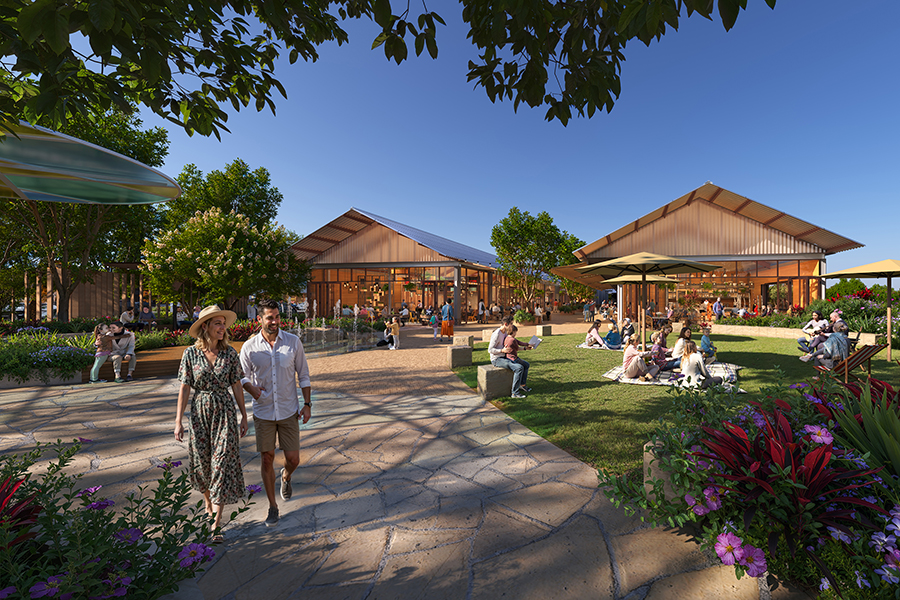
Adding a layer of cultural relevance and understanding to bridge the gap between location and meaningful place creation is a key driver of upcoming retail precincts such as the proposed Birling Village in NSW. It draws from rural building traditions, responds to the landscape and connects to a broader network of trails and public spaces. On offer is a fine-grain, walkable and welcoming centre that blends indoor and outdoor, inward facing and external – creating pockets to be explored and enjoyed while maintaining core functions servicing a retail need for the community.
Its structure has been designed to anchor the western Sydney precinct while acting as the organising hinge for the neighbourhoods that will follow. It has a genuinely distinctive local aesthetic, borne from a story of the place for which it has been designed.
Centres that deliver authentic amenity have been found to achieve measurable uplift in secondary spend and repeat visitation, directly supporting net operating income growth.
The ‘distinctive design’ premium
Retail owners span institutional funds, family trusts and private investors, each with different time horizons, risk appetites and operational capabilities. What unites the outperformers is a recognition that generic execution in a maturing neighbourhood segment will not sustain superior returns. Distinctiveness – achieved through site-specific responses to context, history, micro-climate and community – becomes a competitive moat.
Designers are uniquely positioned to identify and leverage these opportunities, whether by aligning material and technology specifications with anchor tenants’ ESG mandates or by shaping precinct character in ways that reinforce brand positioning.
In a market with limited large-scale mall development, the neighbourhood format offers the clearest runway for value creation through not only its place quality but also the ongoing efficiency and environmental sustainability for the benefit of the development and its broader community; be it less traffic congestion, more attractive green environments and a genuine consideration of embodied energy footprint.
Adaptive reuse is another increasingly important source of competitive advantage. Rather than beginning with a blank site, owners are discovering that intelligently repurposing existing assets can improve project feasibility while delivering meaningful environmental outcomes.
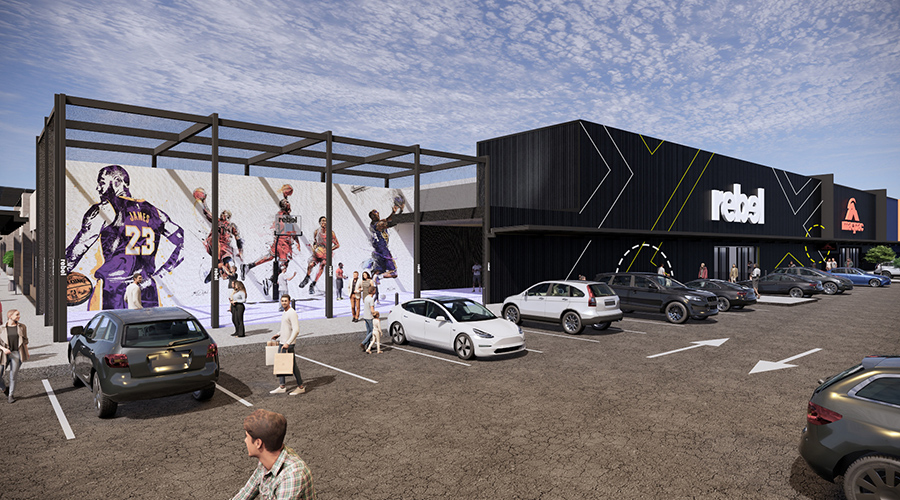
Fountain Gate Central, VIC
Fountain Gate Central, VIC
Working with BWP, Hames Sharley recently announced the revitalisation of Fountain Gate Central, a next-generation retail and lifestyle precinct redefining the future of adaptive reuse in Australia’s large-format retail sector.
With an estimated 50 per cent less embodied carbon than a typical retail building, the 14,300sqm project achieves a reduction of about 5,934 tonnes of CO₂e.
It is a tangible demonstration of how adaptive reuse can deliver measurable climate benefits alongside commercial gain.
By retaining and optimising much of the existing structure, the design avoids demolition waste, reduces embodied emissions, and accelerates delivery, resulting in strong return-on-cost performance even amid challenging construction conditions.
“Fountain Gate Central proves that adaptive reuse is not just a sustainability strategy but a sound business decision. By working with the existing building fabric, we’ve unlocked a flexible, lower-carbon asset that will continue to evolve with the community and the market.” — Rob Corcoran, Principal at Hames Sharley
The redevelopment is future-proofed to enable near-net-zero-carbon operation, integrating a suite of high-performance Environmentally Sustainable Design (ESD) initiatives across energy, water, materials, transport, and indoor-environment quality. The benefits here from well-considered moves can naturally migrate into future neighbourhood centres.
A clearer playbook for sustained leadership
The data leaves little room for complacency. Neighbourhood centres have earned their position at the forefront of retail investment performance by learning from the amenity and experience offered in larger centres and combining it with the drawcard of genuine proximity, low-friction convenience and a sense of local belonging. Maintaining that leadership requires moving beyond ‘good enough’ design to deliberate experience engineering.
For the design community, this means expanding our remit from compliance and aesthetics to quantifiable contribution to asset performance – footfall, dwell, sales productivity and tenant retention. For investors and owners, it means viewing design quality not as a cost centre but as core infrastructure for income resilience in an era of economic uncertainty and evolving consumer expectations.
There is no universal template. Every catchment, every site and every ownership mandate demands a tailored response. But the centres that will continue to lead returns are those where the fundamentals of convenience, amenity and comfort are elevated through precise, context-responsive design intelligence. The market has already made its preference clear. The opportunity – and the responsibility – now rests with those who shape these everyday parts of our communities.
This article by Mason Harrison, Retail & Town Centres Portfolio Leader at Hames Sharley was first published in SCN magazine.




Add comment